Survival Log Safehouse Floor Layout
Design walking paths before you fall in love with furniture.
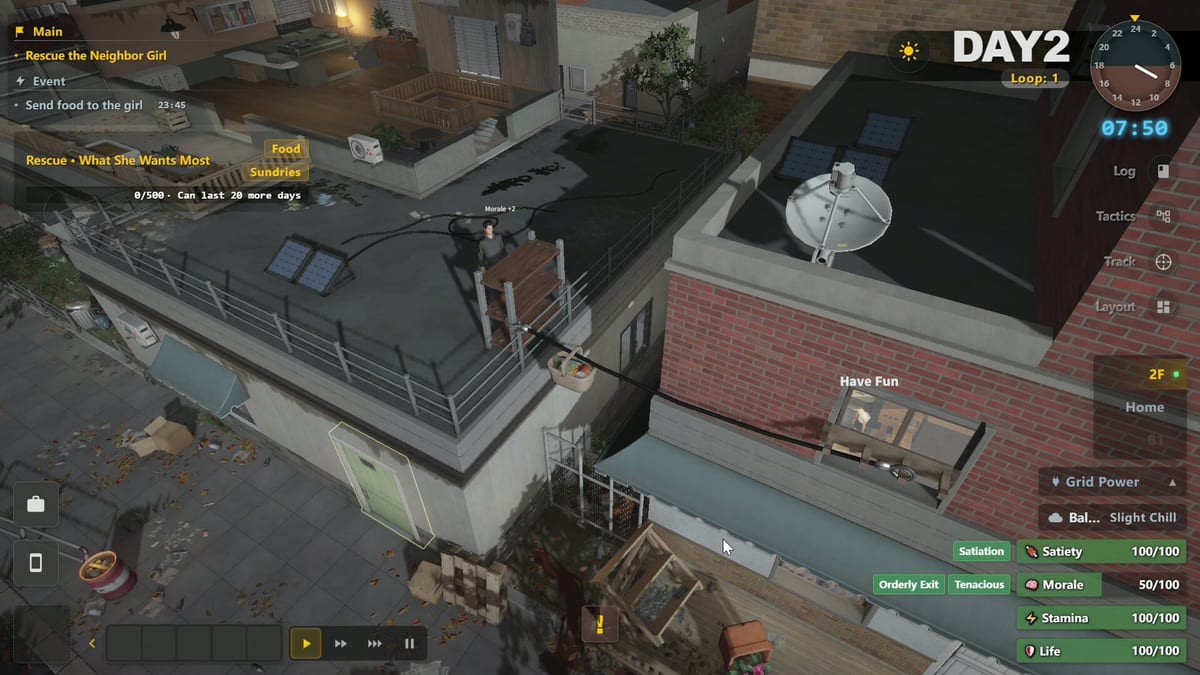
Floor layout is the hidden DPS of Survival Log. This page shows how to zone a multi-floor safehouse so stockpile work, cooking, sleep, and defense stop fighting each other during the Steam demo and beyond.
The four zones
- Risk interface near entrances
- Logistics core for storage and sorting
- Life support for cooking, water, and farming access
- Quiet recovery for sleep and morale
Map these onto floors using How to Build Safehouse as the parent guide.
Measure in footsteps
Walk your daily loop: wake, check power, cook, repair, plan outing. Count stupid detours. Every wasted segment spends stamina tracked in Hunger, Stamina, and Morale. Layout fixes are cheaper than extra snacks forever.
Stairs are policy
Stairs decide whether basement fuel runs from Basement Generator happen on time. They also decide whether sleep stays insulated from breach noise. Do not place your only pantry behind three scenic landings.
Storage adjacency rules
Food beside kitchen. Boards beside likely failure doors. Fuel beside generator. Trap resets beside trap lanes from Traps. If storage is alphabetical instead of operational, you built a library, not a holdout.
Farming without choking hallways
Farming and Cooking Space needs light and access, not ownership of the only corridor. Keep defense pathing from How to Defend clear even in summer fantasy indoor gardens described via Farming.
Rescue rooms
Leave a flexible room if neighbor rescue is in your plan from How to Explore. Crowding into logistics core destroys throughput. Character expectations sit in Characters Overview.
Lighting and power overlays
Draw power zones atop floor zones. Critical lights on failover circuits per Power Grid. Decorative lighting is Tier 4 in Priority Checklist thinking.
Demo layout lab
Spend one home day moving only furniture already owned. No shopping. Use Day Planner to protect the experiment. Note morale and time saved. Then buy storage that serves the new paths via Furniture and Appliances.
Common layout sins
- Kitchen on the breach floor without boards
- Generator opposite end of mansion
- Bed in the workshop
- Farm blocking trap checks
- Decorative maze hallways
Launch note
When the 2026-08-12 release adds pieces, re-apply zones. New content should inherit old path logic from Safehouse Hub rather than resetting your brain to screenshot copying.
Takeaway for Safehouse Floor Layout
Before you close this safehouse page (safehouse/floor-layout), write one Steam-demo action that only this article justifies. Spend Planning Points on that action alone, then score dusk by meters and doors. If Midnight Workshop or Lilith Games patch the related system, re-open this URL first — not a random sibling — so the lesson stays attached to Safehouse Floor Layout instead of dissolving into generic prep advice.
Depth pass for Safehouse Floor Layout
Players open Safehouse Floor Layout when a specific failure shows up in the Steam demo — not when they want another generic pep talk. Name the failure in one sentence tied to safehouse/floor-layout: empty water, dark fridge, broken door, late dusk return, or a Planning Points day with no thesis. Midnight Workshop and Lilith Games will keep tuning the safehouse layer toward the 2026-08-12 release; your job is to re-test the same failure after each patch instead of hopping guides. Use sibling hubs only after you can describe what this page already asked you to do. If you cannot, reread the sections above and run a half-day lab before spending a full Planning Points budget.
Session card: safehouse/floor-layout
- Write the Safehouse Floor Layout outcome before unpause.
- Protect Tier 0 water and calorie buffers even when this page tempts a specialty chore.
- Keep one path clear for traps and boarding even while rearranging storage.
- At dusk, score meters and door integrity, then decide whether safehouse/floor-layout needs a second lab day.
- Bookmark Demo Update if a patch touched the systems named here.
Why Safehouse Floor Layout is not interchangeable
Other wiki pages can mention the same nouns — safehouse, power, stockpile — yet Safehouse Floor Layout owns a different decision order. Stealing a thesis from a sibling page mid-day is how quiet runs die. Stay inside this article’s order until the demo proves the failure mode is gone. Then graduate to a linked guide with a new thesis, not a pile of half-finished chores. That discipline travels from the live demo into the full Survival Log release window without depending on spoilers.
Final check for Safehouse Floor Layout (safehouse/floor-layout): if today’s note does not mention a concrete safehouse action, you skimmed instead of practiced.
Frequently Asked Questions
Quick answers to the most common survivor questions.
How many floors should I use?
As many as you can zone clearly. Two clean floors beat three cluttered ones.
Should storage be centralized?
Centralize by function: food near kitchen, fuel near power, boards near threat doors.
Where do guests sleep?
In a flexible quiet room, not in the logistics core.
Is open plan better?
Only if defense choke points still exist. Open plan without boards is a gift to breaches.
What should I read next?
Fortify Doors and Windows, then Basement Generator.